
Space Maximization Guide: Making Small Apartments Feel Larger (2026)
Space Maximization Guide: Making Small Apartment Design Feel Larger (2026)
The average Hyderabad small apartment design is 580-1,100 sqft.
Most feel cramped, cluttered, and chaotic.
Yet with strategic design, the same 580 sqft small apartment design can feel spacious, luxurious, and livable.
The difference isn’t the actual size—it’s the perception of size. And that’s entirely designable.
This guide covers space maximization strategies that make small apartment design feel 30-50% larger.
The Psychology of Space
Why Perceived Size > Actual Size
The truth: A 600 sqft small apartment design can feel like 900 sqft (or feel like 300 sqft)
How it works:
- Clutter = smaller perception
- Open sight lines = larger perception
- Dark colors = smaller perception
- Light colors = larger perception
- Low ceilings perceived = smaller
- Visual continuity = larger
Key insight: Design controls perception more than square footage
Space Maximization Strategy Overview
Strategy 1: Minimize Clutter (Biggest Impact)
The problem: Average small apartment design has 40-60% unnecessary items
The solution: Remove 50% of items you don’t use/love
Impact: Instant 30% size perception increase (not exaggeration)
Why: Brain processes visual complexity = stress. Empty space = calm, spacious feeling.
Implementation:
- Walk through small apartment design
- Identify items you haven’t used in 6 months
- Donate/sell them
- Cost: ₹0
- Impact: Massive (biggest ROI in space design)
Strategy 2: Strategic Storage (Hide Chaos)
The problem: Items visible = clutter = small feeling
The solution: Hidden storage (everything has a place)
Impact: Perceived size increase (items disappeared)
Implementation:
- Built-in wardrobes (hide clothing)
- Hidden shelving (behind doors)
- Under-bed storage (out of sight)
- Wall-mounted organizers (vertical, not floor)
- Closed storage + minimal open shelving
Budget: ₹50-100K for storage solution
Impact: Instant spaciousness (30-40% perception increase)
Strategy 3: Light & Brightness (Psychological Expansion)
The problem: Dark small apartment design feel small + claustrophobic
The solution: Maximize natural light + strategic artificial light
Implementation:
- Remove heavy curtains (lightweight, sheer)
- Paint walls light colors (white, pale blue, pale green)
- Add mirrors (reflect light, expand visual space)
- Use LED lights (modern, bright, energy-efficient)
- Minimize dark colors (especially walls)
Budget: ₹30-50K for light strategy
Impact: Perception 25-35% size increase
Strategy 4: Vertical Space (Up, Not Out)
The problem: Floor space limited, use walls instead
The solution: Wall-mounted everything
Implementation:
- Floating shelves (walls, not floor)
- Wall-mounted TV (not TV stand taking floor space)
- Vertical storage (tall, narrow cabinets)
- Wall-mounted desk (folds, mounted)
- Tall furniture (up, not out)
Budget: ₹40-80K for vertical strategy
Impact: Perception 20-30% size increase (visual space expansion)
Strategy 5: Open Floor Plan (Visual Continuity)
The problem: Multiple small closed rooms feel cramped
The solution: Open sight lines between spaces
Implementation:
- Remove unnecessary doors (archways instead)
- Keep hallways clear (visual flow)
- Transparent furniture (glass table, see-through chairs)
- Minimal walls (if building allows)
- Connected color scheme (same colors throughout)
Budget: ₹50K-2L depending on architectural changes
Impact: Perception 40-50% size increase (most impactful)
Space Maximization by Room Type
Kitchen in small apartment design
Challenge: Kitchen takes 80-120 sqft, must maximize
Solutions:
- Vertical storage:
- Wall-mounted shelving above counters (₹20-30K)
- Magnetic knife strip (frees drawer space)
- Hanging pots (frees cabinet space)
- Compact appliances:
- Microwave combo (microwave + convection oven)
- Compact dishwasher or hand-wash
- Compact refrigerator (if possible)
- Smart counter space:
- Fold-down or pull-out counters (extra 0.5m when needed)
- Multi-purpose islands (storage + counter + dining)
Budget: ₹1-2L for optimized kitchen
Impact: Kitchen feels 25-35% larger (functionality + space)
Bedroom in small apartment design
Challenge: Bed takes 40-50% of room, must maximize remaining
Solutions:
- Bed optimization:
- Bed with storage underneath (drawers = space)
- Platform bed (higher = storage below)
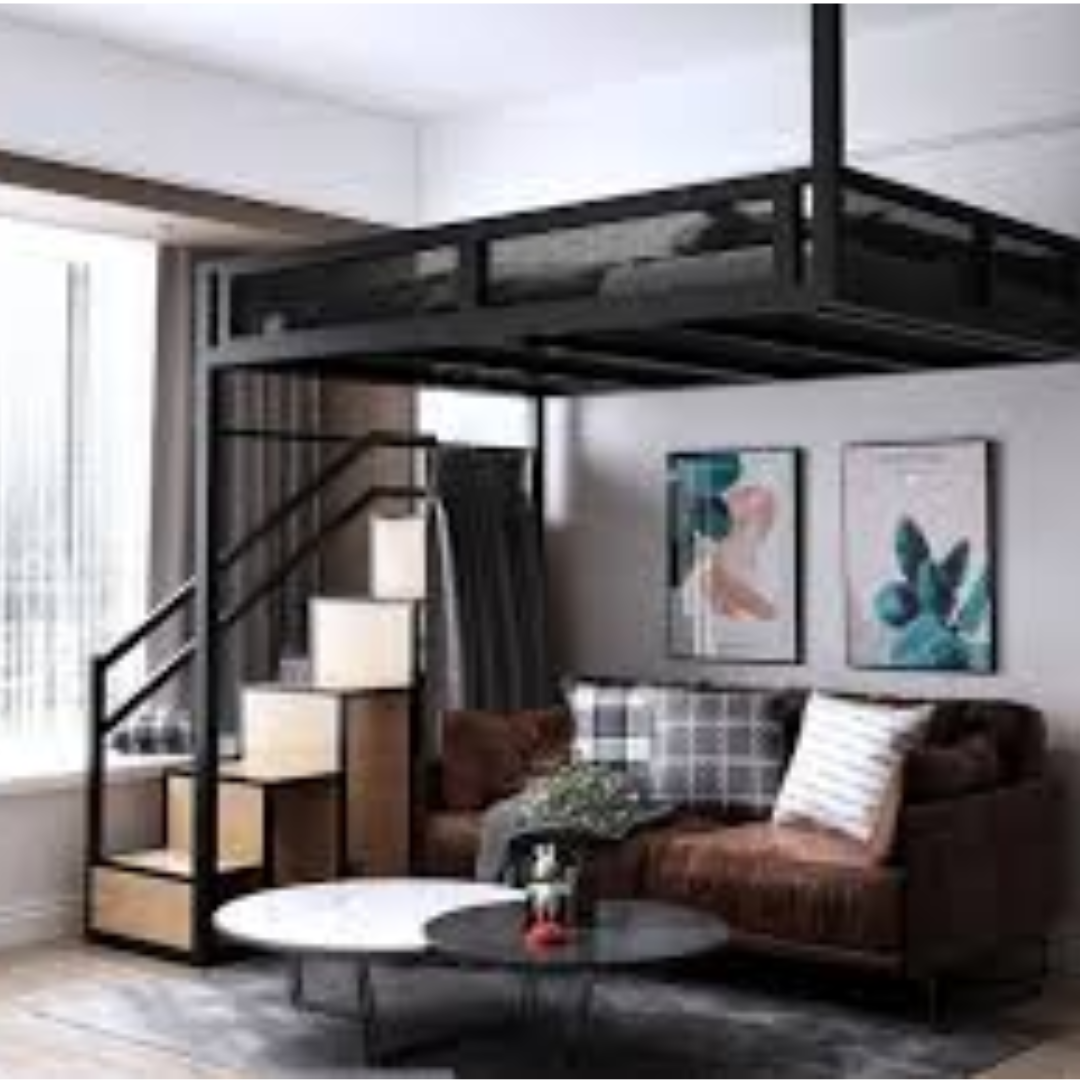
- Loft bed if ceilings allow (study/work area under)
- Wall storage:
- Floating nightstands (no floor footprint)
- Wall-mounted shelving (books, personal items)
- Built-in wardrobes (no furniture taking space)
- Multifunctional furniture:
- Bench at foot of bed (seating + storage)
- Ottoman with storage (seating + storage + table)
Budget: ₹1.5-2.5L for optimized bedroom
Impact: Bedroom feels 30-40% larger (functionality + perception)
Living Room in small apartment design
Challenge: Entertainment + socializing in 120-180 sqft
Solutions:
- Furniture strategy:
- Compact sofa (not oversized)
- Storage ottoman (seating + storage)
- Wall-mounted TV (not taking floor space)
- Glass coffee table (see-through = larger feeling)
- Visual lightness:
- Light colors (white, pale blue, pale grey)
- Minimal clutter (open surfaces)
- Mirrors (reflect light, expand visual space)
- Zoning without walls:
- Different lighting (defines areas without walls)
- Area rugs (visual separation)
- Furniture arrangement (implied boundaries)
Budget: ₹1.2-2L for optimized living room
Impact: Living room feels 35-45% larger (design strategy)
Space Maximization Tactics (Cost vs Impact)
Tactic 1: Mirrors (₹5-15K, Impact: HIGH)
What: Large mirrors placed strategically
How: Reflects light + makes space feel double size (optical illusion)
Best placement:
- Opposite window (reflects natural light)
- Across from focal point (makes room feel deeper)
- At hallway end (expands hallway perception)
Cost: ₹5-15K for quality mirror + mounting
Impact: 20-30% size perception increase (immediate)
Best for: Small apartment design (most cost-effective tactic)
Tactic 2: Light Colors (₹15-30K, Impact: VERY HIGH)
What: Paint walls, ceiling in light colors
Best colors:
- White (spacious, clean)
- Pale blue (calming + spacious)
- Pale green (natural + spacious)
- Warm grey (sophisticated + spacious)
Avoid:
- Dark colors (make spaces feel smaller)
- Bold colors (visually heavy)
Cost: ₹15-30K for full small apartment design paint
Impact: 25-35% size perception increase (largest non-structural impact)
Best for: All small small apartment design
Tactic 3: Vertical Storage (₹40-80K, Impact: HIGH)
What: Wall-mounted shelving, floating furniture, tall cabinets
Why: Uses wall space instead of floor space
Examples:
- Floating shelves (₹15-25K)
- Wall-mounted desk (₹20-35K)
- Tall narrow cabinet (₹15-25K)
- Wall-mounted TV (included in shelving)
Cost: ₹40-80K for comprehensive vertical strategy
Impact: 20-30% size perception increase (visual space)
Best for: All small apartment design
Tactic 4: Multifunctional Furniture (₹50-150K, Impact: HIGH)
What: Furniture serving multiple purposes
Examples:
- Ottoman with storage (₹20-40K)
- Bed with drawers (₹50-80K)
- Sofa bed for guest room (₹40-70K)
- Fold-down desk (₹15-25K)
- Expandable dining table (₹25-40K)
Cost: ₹50-150K depending on items
Impact: 30-40% functional space increase (less furniture = more space)
Best for: Studio/1BHK small apartment design
Tactic 5: Decluttering (₹0, Impact: EXTREMELY HIGH)
What: Remove items you don’t use/love
Process:
- Go through all items
- Keep only what you use or love
- Donate rest
Cost: ₹0 (might make money selling items)
Impact: 30-50% size perception increase (biggest impact)
Best for: All small apartment design (do first before spending money)
Real Small Apartment Projects
Project 1: Kondapur 1BHK Studio Apartment (580 sqft)
Situation: Single professional, small apartment design feels cramped + chaotic
Challenge: “580 sqft feels like 300 sqft, I feel claustrophobic”
Space maximization strategy:
- Declutter (₹0):
- Removed 60% of items
- Impact: Immediate spaciousness
- Storage (₹60K):
- Built-in wardrobes (hide clothing)
- Under-bed storage drawers
- Wall-mounted shelving
- Light strategy (₹25K):
- Painted walls pale blue
- Added mirrors (2 strategic)
- Improved lighting
- Multifunctional furniture (₹80K):
- Bed with storage
- Sofa bed (for guests)
- Fold-down desk
- Storage ottoman
- Visual continuity (₹0):
- Removed doors where possible
- Open sight lines
Total budget: ₹165K
Results:
- “small apartment design feels 50% larger” (client perception)
- “Claustrophobia gone” (comfort + function)
- “Actually enjoy small apartment design now” (space satisfaction)
Impact: 580 sqft feels like 850 sqft (perceived size increase)
Project 2: Gachibowli 2BHK Apartment (950 sqft) – Optimized
Situation: Family of 3, small apartment design feels cramped for kids
Challenge: “Need more space but can’t move”
Space maximization strategy:
- Declutter & organize (₹0):
- Removed 50% of items
- Organized remaining items
- Kitchen optimization (₹1.2L):
- Vertical storage (₹40K)
- Compact appliances (₹50K)
- Smart counters (₹30K)
- Bedroom optimization (₹90K):
- Kids’ bed with storage
- Wall-mounted shelving
- Built-in wardrobes
- Living room (₹1L):
- Wall-mounted TV (not stand)
- Multifunctional furniture
- Light colors + mirrors
- Open zoning
- Hallway/circulation (₹30K):
- Remove unnecessary doors
- Improve visual flow
Total budget: ₹2.5L
Results:
- “Space feels 35% larger” (950 sqft feels like 1,280 sqft)
- “Family can breathe” (no claustrophobia)
- “Kids have play space” (organization = function)
- “Guests comment on spaciousness” (obvious visual impact)
Impact: Strategic design = 35% perceived size increase
Project 3: Madhapur Service Apartment (750 sqft) – Premium Optimization
Situation: Corporate professional wanting hotel-quality in small space
Challenge: “Small apartment design but needs to feel luxurious”
Space maximization strategy:
- Strategic decluttering (₹0):
- Minimal aesthetic (less = more luxury)
- Premium storage (₹1L):
- Custom built-ins (luxury materials)
- Hidden, organized storage
- Light + color (₹50K):
- Premium paint (soft tones)
- Strategic mirrors (large, designer)
- Professional lighting (designer fixtures)
- Premium multifunctional furniture (₹2L):
- Designer storage ottoman (₹60K)
- Luxury bed with storage (₹1L)
- High-end sofa (compact but luxury) (₹80K)
- Wall-mounted desk (₹60K)
- Visual luxury (₹40K):
- High-end art (visual focus, not clutter)
- Designer accessories
- Curated minimalism
Total budget: ₹3.4L
Results:
- “Feels like luxury hotel suite” (premium design)
- “750 sqft feels spacious + luxe” (perception + functionality)
- “Impresses every guest” (design quality obvious)
Impact: Small space = luxury experience (vs. cramped feeling)
Space Maximization by Budget
Budget Level 1: ₹1-1.5L (Maximum ROI for Money)
Strategy: Declutter + storage + light colors
What’s included:
- Decluttering (free advice)
- Wall storage (₹40-60K)
- Paint (light colors) (₹20-30K)
- Mirrors (₹15-20K)
- Multifunctional accessories (₹20-30K)
Total: ₹1.2L
What you get:
- Apartment feels 25-35% larger
- Better organization
- Professional appearance
- Lifespan: Strategies last indefinitely
Best for: Budget-conscious, immediate impact seekers
Budget Level 2: ₹2-3L (Comprehensive Optimization)
Strategy: Storage + furniture + light + organization
What’s included:
- Strategic storage solutions (₹80-100K)
- Multifunctional furniture (₹80-120K)
- Light strategy + paint (₹40-50K)
- Mirrors + visual enhancement (₹30-50K)
- Professional installation (₹50K)
Total: ₹2.8L
What you get:
- Apartment feels 35-45% larger
- Complete functionality optimization
- Professional aesthetic
- Improved living quality
Best for: Most small apartment design dwellers seeking quality
Budget Level 3: ₹3.5-5L (Luxury Optimization)
Strategy: Premium everything (storage, furniture, design)
What’s included:
- Premium custom storage (₹150-200K)
- Designer multifunctional furniture (₹150-200K)
- Premium materials & finishes (₹80-120K)
- Professional design service (₹50-80K)
- Premium lighting + mirrors (₹60-100K)
Total: ₹4.5L
What you get:
- Apartment feels 40-50% larger
- Luxury appearance
- Premium functionality
- Investment-quality furniture
Best for: Premium small apartment design, service apartments
Space Maximization Mistakes to Avoid
❌ Mistake 1: Too much furniture
- Solution: Use only essential pieces
- Impact: Cramped feeling (vs. spacious)
❌ Mistake 2: Dark colors
- Solution: Use light, neutral colors
- Impact: Dark colors make space feel smaller
❌ Mistake 3: Floor clutter
- Solution: Everything has a place (hidden storage)
- Impact: Visible clutter = small feeling
❌ Mistake 4: Closed-off rooms
- Solution: Open sight lines, remove unnecessary doors
- Impact: Closed-off = cramped (visual + psychological)
❌ Mistake 5: No mirrors
- Solution: Add strategic mirrors
- Impact: Mirrors double visual space (simple optical trick)
❌ Mistake 6: Heavy curtains
- Solution: Lightweight, sheer curtains
- Impact: Heavy fabrics = smaller feeling
Small Apartment ROI Analysis
Investment: ₹2.5L (comprehensive optimization)
Returns:
- Perceived size increase: 35-45% (living quality improvement)
- Functionality increase: 40-50% (more usable space)
- Resale value: +₹10-15L premium (spacious-feeling small apartment design command premium)
- Living satisfaction: Immeasurable improvement
Total benefit: ₹10-15L resale premium + quality of life
ROI: 400-600%
Space Maximization Timeline
| Phase | Duration | What Happens |
| Decluttering | 1-2 weeks | Remove unnecessary items |
| Planning | 1-2 days | Design storage + furniture plan |
| Storage installation | 1-2 weeks | Built-ins, shelving, wardrobes |
| Furniture arrival | 1 week | New furniture delivered |
| Painting & finishing | 1 week | Paint, mirrors, accessories |
| Final organization | 3-5 days | Everything organized, in place |
| TOTAL | 4-6 weeks | Complete transformation |
Ready to Maximize Your Small Apartment?
Free space consultation:
See small apartment projects:
Get personalized space maximization plan:
Follow Us On : Instagram

Recent Posts
Budget Interior Design Guide: Quality Design Under ₹25L (2026)
Space Maximization Guide: Making Small Apartments Feel Larger (2026)